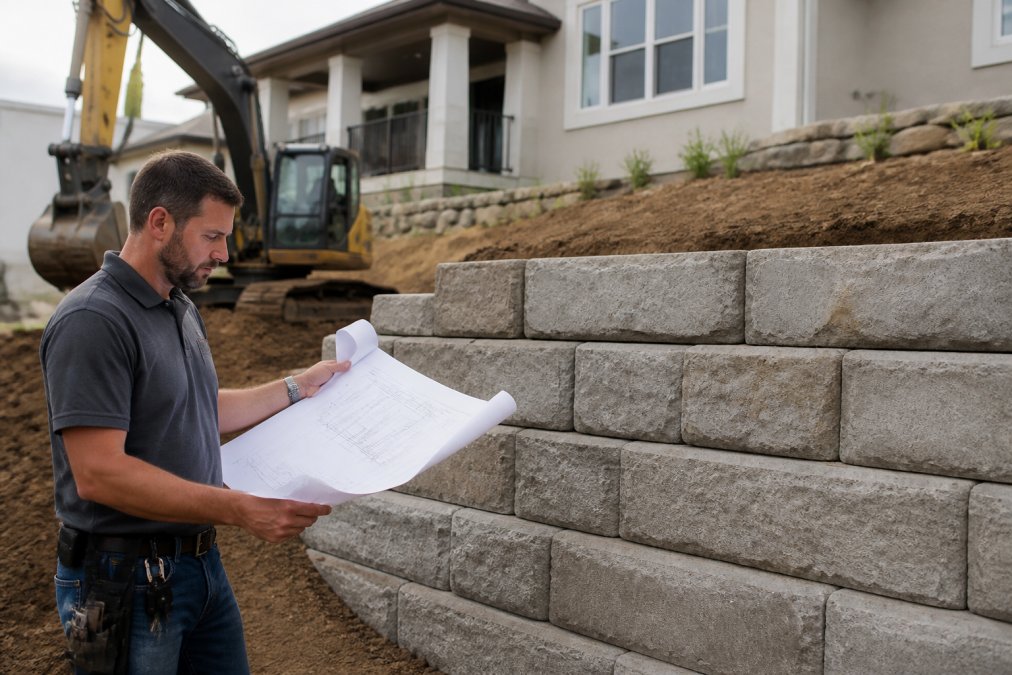
Structural Engineering for Backyard Retaining Walls
Table of Contents
- When Structural Engineering Is Required for Backyard Retaining Walls
- Retaining Wall Building Permit Requirements
- Residential Retaining Wall Height Limits Without Permit
- Retaining Wall Drainage Requirements
- Risks of DIY Retaining Wall Construction
- Cost-Benefit Analysis: Engineering vs. DIY
- Material-Specific Engineering Requirements
- Working With a Licensed Engineer
- Frequently Asked Questions
Last Updated: September 15, 2026
When Structural Engineering Is Required for Backyard Retaining Walls
Structural engineering requirements for backyard retaining walls apply once a wall exceeds local height thresholds, carries a surcharge load, or retains a slope. At Luxury Concrete And Landscaping, homeowners in Davis, Salt Lake, Utah, Summit, and Tooele Counties hit this rule constantly.
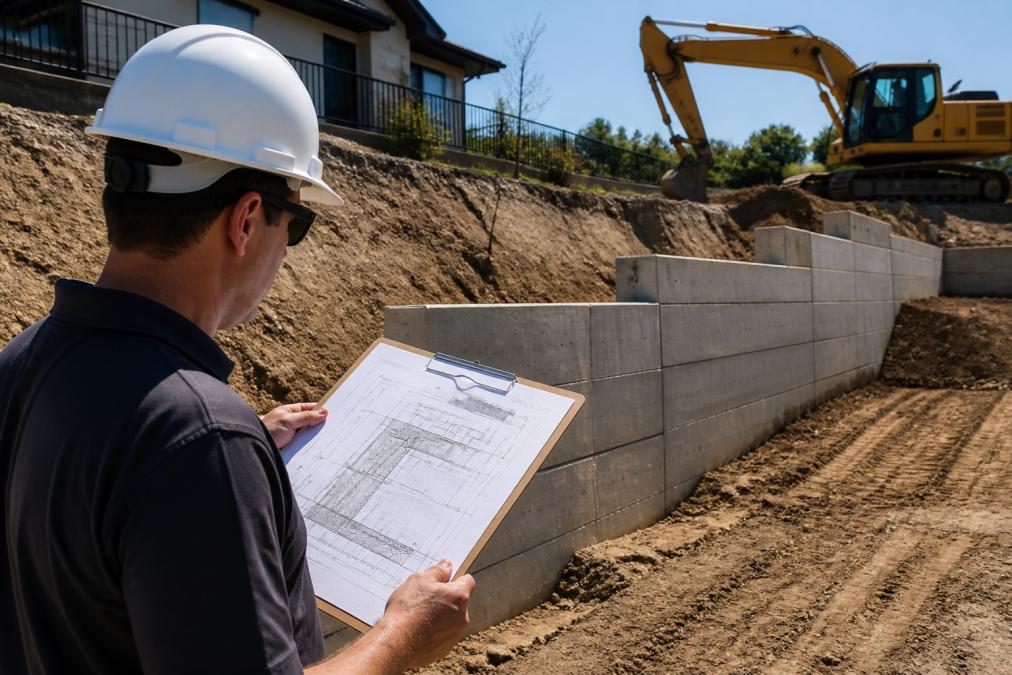
Three conditions trigger it: exceeding the local height limit for a permit exemption, supporting a driveway, patio, or structure above it (a surcharge load), or retaining an unstable slope. Most municipalities set that limit at 3 to 4 feet, measured from footing bottom to wall top; anything taller generally needs a building permit and a stamped plan.
Retaining Wall Building Permit Requirements
Retaining wall building permit requirements vary by municipality, but nearly all ask for a site plan, a wall section drawing, and a geotechnical report when the wall exceeds the exemption height or retains a slope. Review hinges on wall height, soil pressure, drainage, and the engineering stamp, a licensed civil engineer or structural engineer signs the plan and confirms the wall handles lateral earth pressure and any surcharge load.
| Requirement | When It Applies | Who Provides It |
|---|---|---|
| Building permit | Wall above local height limit | Homeowner or contractor |
| Engineering stamp | Walls over 4 ft or with surcharge | Licensed engineer |
| Geotechnical report | Sloped or weak soil sites | Geotechnical firm |
| Drainage plan | Walls retaining saturated soil | Engineer or designer |
Neighboring jurisdictions can set different height limits, footing depth minimums, and inspection schedules, so confirm the specific municipal code before ordering materials.
International Code Council building code resources publishes the model codes many jurisdictions adopt, though local amendments always take precedence.
Residential Retaining Wall Height Limits Without Permit
Residential retaining wall height limits without permit generally cap at 3 to 4 feet, measured from footing to wall top. Below that, a homeowner can often build a gravity wall without plans; above it, the engineering stamp is mandatory. Three factors change the limit: a surcharge load lowers the exempt height, sometimes to zero; a rising grade above the wall increases lateral earth pressure and triggers review; and expansive or poorly compacted backfill raises the design load. Past the gravity range, a cantilever wall with a reinforced footing and vertical steel is standard, and geogrid reinforcement extends that range by tying the wall face into compacted backfill.
Retaining Wall Drainage Requirements
Retaining wall drainage requirements exist because water is the largest cause of wall failure: saturated backfill doubles lateral earth pressure and can push a wall forward within one wet season. Every engineered wall should include a perforated drain pipe at the base of the backfill, clean gravel, filter fabric, and weep holes, with the ground behind the wall sloping away so surface water never ponds against it.
Risks of DIY Retaining Wall Construction
The risks of DIY retaining wall construction multiply once a wall passes the exempt height: a wall that shifts after heavy rain can drop a patio, crack a driveway, or undermine a foundation above it. Common failure points are shallow footing depth, loose backfill, missing or clogged drains, and under-sized block or unreinforced concrete. An unpermitted wall that fails can void insurance coverage and create liability if it damages a neighbor's property.
Cost-Benefit Analysis: Engineering vs. DIY
Engineering costs more up front and less over the life of the wall: an engineered wall with a stamped plan, proper footing, and drainage is built to a known load, while a DIY wall is built to a guess. A permitted, engineered wall appears in the property record as a documented improvement; an unpermitted wall can stall a sale during a home inspection.
Material-Specific Engineering Requirements
Material choice changes the engineering, not just the look. Concrete gravity and cantilever walls rely on mass and reinforced footings, while segmental block walls depend on geogrid reinforcement and precise soil compaction; timber walls have the shortest service life and lowest load capacity, lowering the exempt height in most codes.
Working With a Licensed Engineer
A licensed civil engineer or structural engineer turns a site's soil, slope, and load conditions into a buildable plan in four steps: site inspection, geotechnical report, wall design, and stamping, coordinating with the contractor on footing depth, backfill material, and drainage before excavation. The stamp ties the design to a licensed professional and satisfies the permit reviewer; without it, most jurisdictions will not issue a permit for a wall above the exemption height. At Luxury Concrete And Landscaping, our in-house design team coordinates directly with licensed engineers on every retaining wall project, from site inspection through final inspection.
Frequently Asked Questions
Do I need a structural engineer for a retaining wall?
Most residential retaining walls under 3 to 4 feet do not require a structural engineer. Walls above that height, walls supporting a surcharge load like a driveway or slope, and walls near property lines typically do. A licensed civil or structural engineer reviews soil pressure, slope stability, and drainage before issuing an engineering stamp. Check your local municipal code for the exact threshold, since requirements vary by jurisdiction.
At what height does a retaining wall require an engineer?
Many jurisdictions require an engineer once a wall exceeds 4 feet in height, measured from the bottom of the footing to the top of the wall. Some set the trigger at 3 feet when the wall supports a surcharge load or sits on a slope. Residential retaining wall height limits without permit are often capped at 2 to 3 feet. Always confirm the threshold with your local building department before construction begins.
What are the common building code requirements for residential retaining walls?
Typical requirements include a building permit for walls above a set height, an engineering stamp for taller or load-bearing walls, a geotechnical report on soil conditions, and a construction plan showing footing depth, backfill material, and drainage. Municipal code may also require a site inspection at key stages. Retaining wall building permit requirements and drainage rules vary by jurisdiction, so verify locally before you build.
