How to Plan Driveway Installation: A Step-by-Step Guide
Table of Contents
- Assess Your Site and Property Requirements
- Understand Driveway Permit Requirements Before You Start
- Design Your Layout and Plan Driveway Drainage
- Select Materials and Concrete Driveway Thickness Standards
Last Updated: August 28, 2026
Assess Your Site and Property Requirements
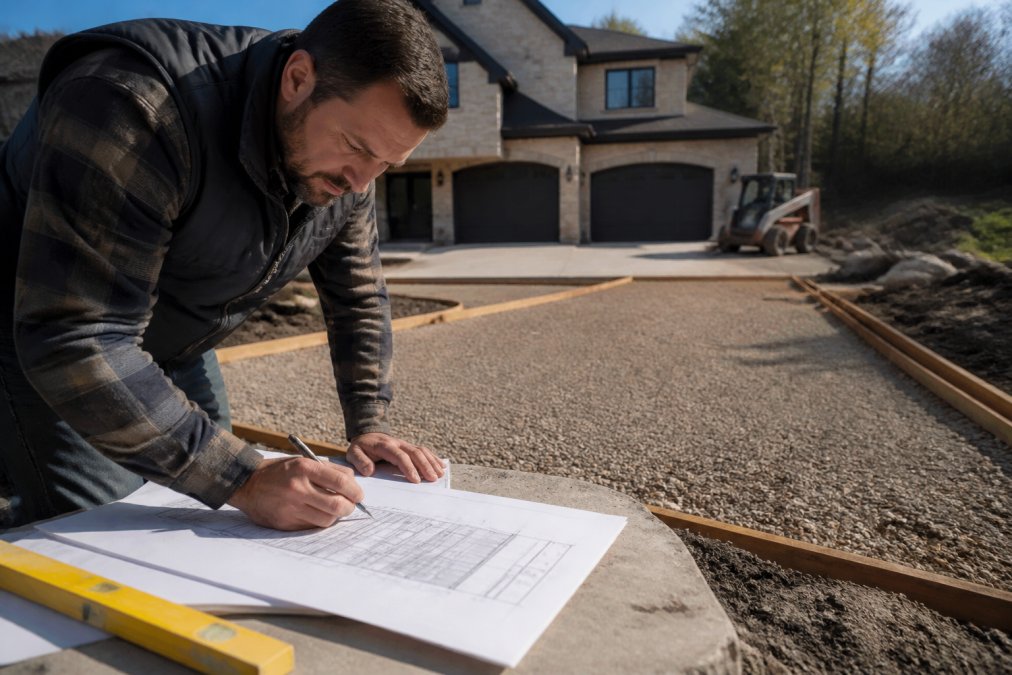
Before driveway installation begins, understand your property's existing conditions. Evaluate the slope and contour carefully, water must flow away from your home's foundation with a minimum slope of 1-2% (roughly 1 inch of drop per 8 feet) (the FDA). Note any low spots where water pools after rain, as these will cause drainage problems if not addressed during planning.
Call 811 before you dig to mark gas, electric, water, and telecommunications lines. Hitting a utility line during excavation is catastrophic and expensive. If replacing an existing driveway, note any cracks, settling, or drainage failures, these patterns reveal what went wrong. For new construction, determine soil type by digging a test hole. Clay soils drain poorly and require stronger sub-base preparation than sandy soils.
Understand Driveway Permit Requirements Before You Start
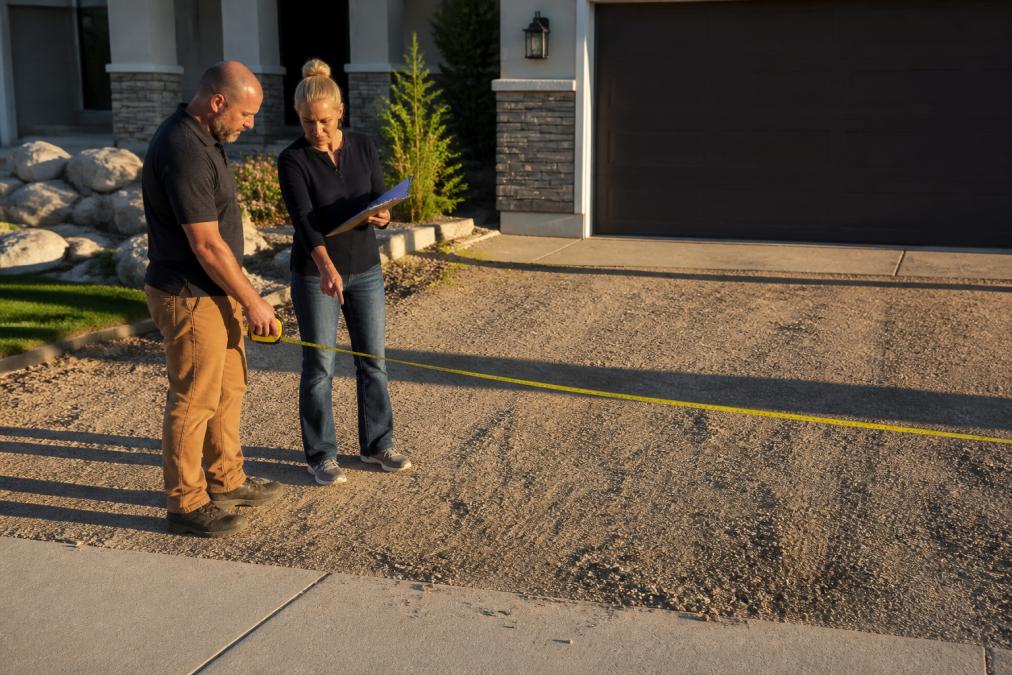
Permit requirements vary by jurisdiction, so contact your local building department early. Many homeowners incorrectly assume they don't need permits for driveway work, which can create serious problems when selling your home or filing an insurance claim.
Most jurisdictions require a permit for new driveway installation or replacement. The process typically involves submitting a site plan showing location, dimensions, and drainage. Permit inspections usually occur before excavation (to verify utility clearance) and after completion (to confirm code compliance). Building codes often specify minimum thickness, proper slope for drainage, and setback distances from property lines. Some regions require permeable paving materials to manage stormwater runoff, affecting material selection and cost.
Getting permits upfront protects you. When working with a licensed, bonded contractor like Luxury Concrete And Landscaping, permit handling is typically included in the project scope, eliminating the risk of unpermitted work creating title issues.
Design Your Layout and Plan Driveway Drainage
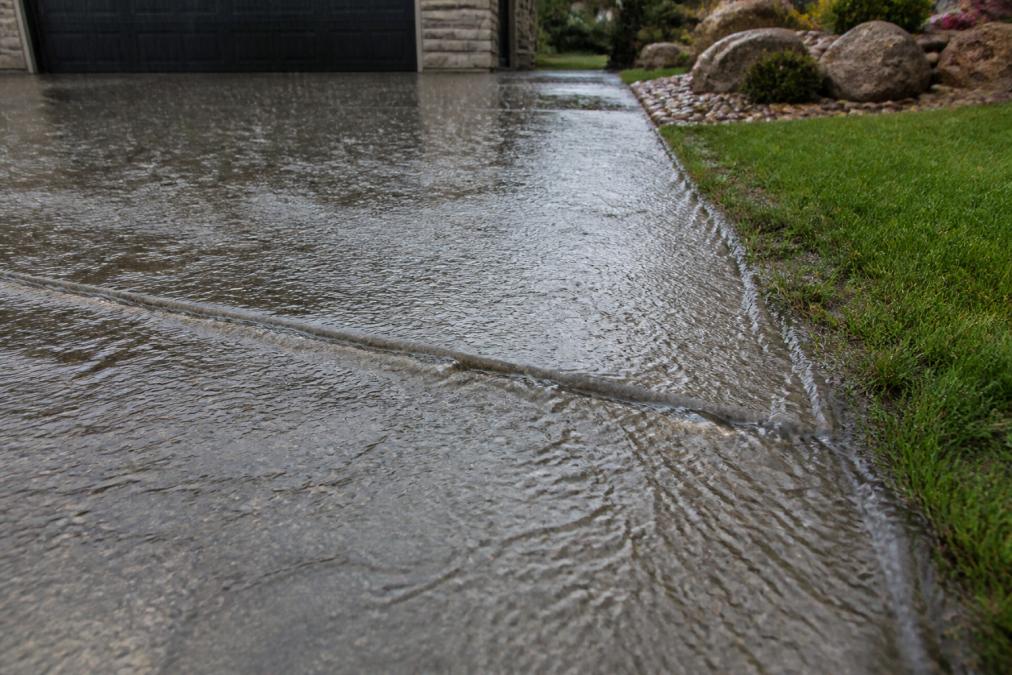
Driveway drainage is non-negotiable. Poor drainage causes premature cracking, surface deterioration, and foundation problems. Your design must channel water away from your home and property in a controlled manner.
A properly sloped driveway sheds water naturally without pooling. Aim for a 1-2% grade running from the house toward the street. For wider driveways, a slight crown (higher in the middle, sloping down on both sides) manages water flow across the full width. Consider subsurface drainage if your property has poor natural drainage or sits in a low area. Perforated drain pipes beneath the sub-base layer collect water and direct it away from your home. Plan expansion joints every 4-6 feet to prevent random cracking from temperature changes.
Select Materials and Concrete Driveway Thickness Standards
Material selection determines durability, maintenance requirements, and long-term cost. The three primary options are concrete, asphalt, and gravel.
Concrete is the most durable option. Standard residential driveway thickness is 4-6 inches, with 4 inches minimum for light-duty use and 6 inches recommended for heavy vehicle traffic or freeze-thaw cycles. Concrete requires proper reinforcement (6x6 wire mesh or rebar) to resist cracking. The sub-base should be 4-6 inches of compacted aggregate. Concrete typically lasts 25-30 years with minimal maintenance.
Asphalt offers faster installation and lower upfront cost. Thickness should be 2-3 inches over a 4-6 inch aggregate base. Asphalt is ready to use within 24-48 hours but requires seal coating every 2-3 years and typically lasts 15-20 years before major resurfacing (asphaltpavement.org).
Gravel is the most economical but requires regular raking and topping. It's best suited for temporary or low-traffic applications.
For most residential applications, concrete is superior. The initial investment is higher, but the lifespan and minimal maintenance justify the cost. Specify concrete thickness based on your climate and traffic patterns: 4 inches for light use, 6 inches for freeze-thaw cycles or heavier vehicles.
Planning a driveway installation requires careful attention to site conditions, local regulations, drainage design, and material selection. According to the American Concrete Pavement Association, properly designed and installed concrete driveways can last 30+ years, but poor planning cuts that lifespan dramatically. Work with a licensed contractor who handles permits, understands local building codes, and uses proven installation methods. Get your free estimate from Luxury Concrete And Landscaping today, our in-house design team will assess your property, handle all permitting, and deliver a driveway built to last with our 5-year workmanship warranty.
Frequently Asked Questions
Do I need a permit to install a new driveway?
Yes, most jurisdictions require permits for driveway installation. Permits ensure your project meets local building codes, setback requirements, and drainage standards. Contact your local building department before starting work. Many contractors, including licensed professionals, handle permit applications as part of their service. Skipping permits can result in fines and complications when selling your home.
What is the proper concrete driveway thickness for residential use?
Residential concrete driveways typically require a minimum thickness of 4 inches for standard passenger vehicles. Some areas recommend 5-6 inches if you plan to park trucks or RVs on the driveway. The sub-base foundation should be 4-6 inches of compacted gravel or aggregate to provide proper load-bearing support and drainage. Your contractor can recommend the ideal thickness based on soil conditions and local climate.
How important is drainage planning for driveway longevity?
Drainage planning is critical to preventing cracks, heaving, and premature failure. Poor drainage allows water to pool and seep beneath the driveway, causing freeze-thaw damage in colder climates and foundation instability. Proper slope (typically 1-2% grade) directs water away from the driveway and your home's foundation. Incorporating permeable base layers and edge drains extends driveway life significantly and reduces maintenance costs over time.
This article was written using GrandRanker
